
The Friday Times recently reported that Etihad Town Sialkot has delivered possession ahead of time. For anyone planning a housing scheme, that headline matters beyond the one project. Buyers in Pakistan have learned to doubt delivery promises, so a scheme that hands over early earns credibility that no brochure can buy. The clubhouse is where that credibility is most visible. It is the one amenity every plot owner will walk through at possession, and the one most often left unfinished.
This guide is for developers and their architects. It covers clubhouse design requirements in practical terms: how much land to reserve, how to zone indoor and outdoor space, which recreation components earn their footprint, and how to phase the build so the clubhouse is open before possession, not after. It reflects what we have learned designing, importing and installing leisure infrastructure across Pakistan since 2003.
Start with the brief, not the building
Most clubhouse failures begin with a drawing of a handsome building and no operating logic. Before area allocation, answer four questions:
- Who uses it? Plot owners, tenants, outside members, or all three? An open-membership model needs more parking and separate access control.
- Who pays for it? Is it a sales tool funded from marketing budget, a revenue asset run by an operator, or a society-managed facility funded by maintenance charges?
- When must it open? Work back from your possession or balloting date, not from the building's natural schedule.
- What is the scheme's price point? A premium community expects padel, a pool and a gym. An affordable scheme may be better served by a smaller, well-run recreation hub than an underused showpiece.
Area allocation: how much land to reserve
There is no single legal formula that fits every scheme, and your development authority's regulations on amenity and open-space percentages come first. As a planning rule of thumb, many schemes reserve roughly 1-3% of gross scheme area for a main recreation hub. A 100-acre scheme might set aside 1.5-3 acres. Larger master plans often do better with one main club plus two or three smaller neighbourhood pods, so no resident is too far from an amenity.
Within the clubhouse plot, a workable split is:
- Built clubhouse (indoor): 25-35% of the plot, including lobby, café, gym, multipurpose hall, changing rooms and admin.
- Outdoor recreation: 35-45%, including padel, play areas, adventure features and any pool.
- Parking, drop-off and circulation: 20-25%. Developers routinely underestimate this, and it decides whether the club feels premium or chaotic on weekends.
- Landscape, buffers and future expansion: 5-10%. Never build to the plot boundary. Keep a reserved zone for phase-two additions.
Indoor and outdoor zoning
Indoor zone
Keep the entry, reception, café and lobby on the main frontage. Place the gym and changing rooms where they can serve both the indoor and outdoor zones. A multipurpose hall of 3,000-6,000 sq ft earns its keep through events, classes and society meetings. If you plan an indoor play or trampoline zone, give it a high-bay volume with clear height of around 6-8 metres and its own entry, because noise and queues should not spill into the café.
Outdoor zone
Group noisy, floodlit activity (padel, sports courts) on one side and keep quiet family areas on the other. Orient padel courts to limit low-sun glare along the length of the court, and place them away from residential plots to manage evening noise and light spill. Put toddler and child play areas within sightline of the café terrace so parents can supervise while they sit. A shaded transition zone between indoor and outdoor space makes the whole facility usable through Pakistan's summers.
The recreation components that earn their footprint
Cost figures below are indicative ranges for planning only. Specification, import duties, site conditions and exchange rates move them, and we confirm them after a site visit.
- Padel courts: The strongest revenue-and-lifestyle component today. A court needs roughly 10 x 20 m of playing area, and about 12 x 22 m with clearance. Plan 2-6 courts to start, in pairs, with spectator seating and lighting. Typical installed cost: around PKR 8-18 million per court, depending on glass, turf, lighting and cover. Imported glass and turf drive both cost and lead time.
- Children's play zone: Soft play indoors, or outdoor play with certified surfacing. It is the component that makes families visit weekly rather than once. Costs vary widely, from a few million rupees for an outdoor zone to tens of millions for a large indoor family entertainment area.
- Climbing wall: A compact, visible signature feature. Walls of 8-12 m suit both beginners and training. Typically a few million to PKR 10 million or more, depending on height, auto-belay systems and whether it is indoors or outdoors.
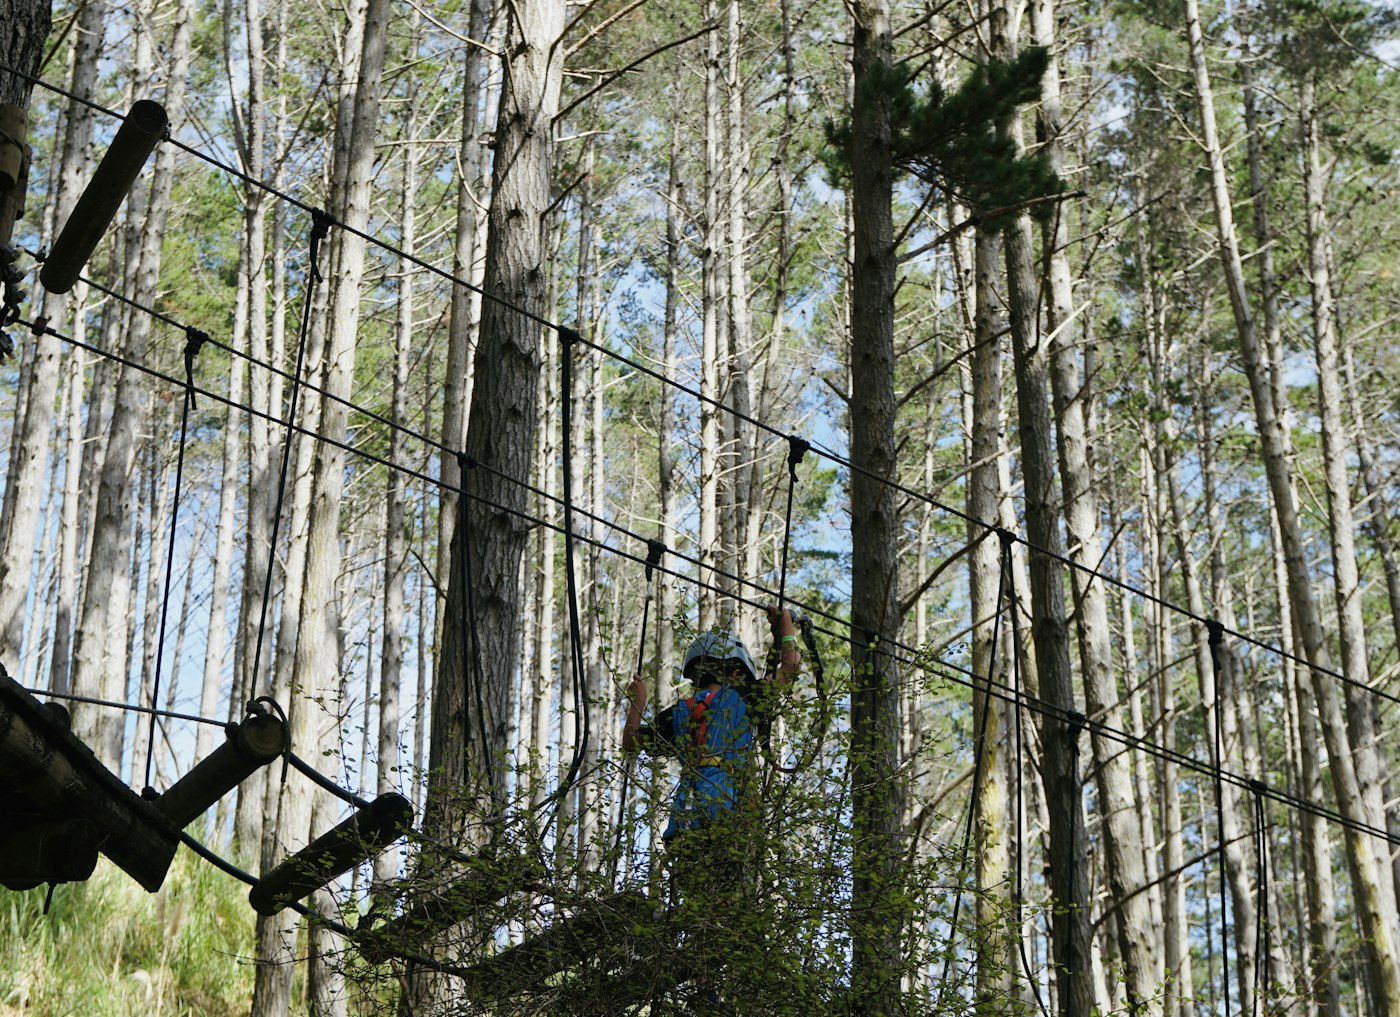
- Zipline or adventure area: A strong marketing anchor for larger schemes with space. A run of 100-300 m needs tower or terrain anchoring, engineered loads, braking systems and trained operators. Budgets can reach the tens of millions. It suits schemes where the attraction itself draws visitors and boosts site visits.
- Trampoline zone: High footfall, but it needs staffing, insurance and strict safety rules. Worth including only if an operator will run it.
Do not install everything. A clubhouse with four well-run components outperforms one with eight half-staffed ones. Choose by demographic and by who will operate each component.
Approvals and safety you need to plan for
Clubhouse plans normally need approval from the relevant development or building authority, plus utility load sanction, fire and life-safety compliance, and any NOCs your scheme's authority requires. Requirements differ between Karachi, Lahore, Islamabad and other cities, so confirm them early. Adventure installations add another layer: engineered anchor design, certified harnesses and equipment, documented inspection schedules and a rescue plan. Build these into the contract rather than treating them as paperwork at handover.
Phasing the build so it is ready before possession
A clubhouse building can take 12-24 months from design to fit-out. Outdoor recreation components take weeks to a few months. This difference is your biggest scheduling advantage, and it lets you phase the work:
- Phase 0, masterplan lock (months 0-3): Fix the plot, access, utilities and component list. Appoint your recreation contractor at this stage, not after the building is done, so slabs, drainage, power and lighting are sized correctly.
- Phase 1, outdoor first (months 3-9): Build padel courts, play areas and landscaping early on a serviced plot. They open as sales-centre amenities, give prospects something real to visit, and show your delivery discipline.
- Phase 2, building shell and services (months 4-18): Structure, MEP, façade and the high-bay volumes for indoor play.
- Phase 3, signature attractions and fit-out (months 12-20): Climbing wall, adventure features, indoor play, furniture and signage. Allow lead time for imported equipment, which often takes 8-16 weeks from order to site.
- Phase 4, trial operation (final 6-8 weeks): Staff hiring, safety inspections, soft opening and snag closure, all before possession.
The mistake to avoid is ordering imported equipment late. Customs clearance and shipping delays are the most common reason a clubhouse misses its date, so place orders as soon as the design is frozen.
Revenue and maintenance logic
Decide in advance whether the clubhouse is a cost centre, a break-even amenity or a profit centre. Padel courts, café space and events usually generate income; play zones and gyms often support membership value. Budget annually for surface replacement, glass and net upkeep, equipment inspection, lighting and cleaning. Without a funded maintenance plan, the facility that helped sell plots will look tired within two years, and resale value suffers with it.
Clubhouse layout checklist
Use this before you finalise the plan with your architect:
- Clubhouse plot confirmed and sized as roughly 1-3% of scheme area, subject to authority rules
- Separate vehicle entry, drop-off, and parking sized for weekend peaks
- Indoor and outdoor zones separated for noise and light
- Padel courts oriented, clear of residential plots, with lighting plan
- Play zone within sightline of the café or terrace
- Climbing wall or adventure feature structurally and legally planned
- High-bay clear heights confirmed for indoor attractions
- Power, water, drainage and fibre provisions sized for all phases
- Expansion zone preserved on the plot
- Import orders scheduled against the possession date
- Safety certification, inspection and rescue plan written into contracts
- Operator and maintenance budget agreed before opening
A downloadable version of this checklist, with space for your own measurements, is available on our for housing developers page.
Book a free site assessment
Funventure has designed, built, imported and installed leisure infrastructure in Pakistan since 2003, from padel courts to zipline and adventure parks. If you are planning a clubhouse, we will review your masterplan, test the area allocation, recommend a component mix and sketch a phasing schedule against your possession date. Book a free site assessment or call with our team, and bring your plot plan. We will tell you honestly what the site can support and what it should not.
Frequently Asked Questions
How much land should a housing society allocate for a clubhouse?
As a planning rule of thumb, many schemes reserve roughly 1-3% of gross area for a recreation hub, depending on density and plot mix. A 100-acre scheme might set aside 1.5-3 acres, while a larger master plan may split the allocation into a main club and smaller neighbourhood pods. Funventure can test your layout against your plot mix and phasing in a free site assessment.
Which recreation components should a Pakistani housing-society clubhouse include?
The components with the strongest demand and the fastest build time are padel courts, a children's play zone, a gym and a multipurpose hall. A climbing wall, trampoline area or zipline can be added as a signature attraction. Funventure designs, imports and installs these components, so the clubhouse can be planned as one integrated package.
How early can recreation facilities be built before possession?
Outdoor components such as padel courts, play areas and a climbing wall can often be completed in weeks to a few months, so they can open well before the clubhouse building is finished. This lets them work as sales-centre amenities and as proof of delivery. Funventure usually recommends building them as Phase 1 on a plot that is already serviced.
How much does it cost to add padel courts and adventure features to a clubhouse?
As indicative ranges only, a padel court typically runs from around PKR 8-18 million depending on specification, lighting and whether it is covered. A climbing wall can run from a few million to PKR 10 million or more, and a zipline or adventure course may run into the tens of millions. Funventure confirms firm figures after a site visit and a defined brief.
Do zipline and climbing installations need special approvals or certification?
Yes. Beyond the development authority's building approvals, adventure installations need engineered anchor and load design, certified equipment and documented inspection and rescue procedures. Funventure supplies certified rope-access and safety equipment and builds these inspection requirements into the handover pack.